
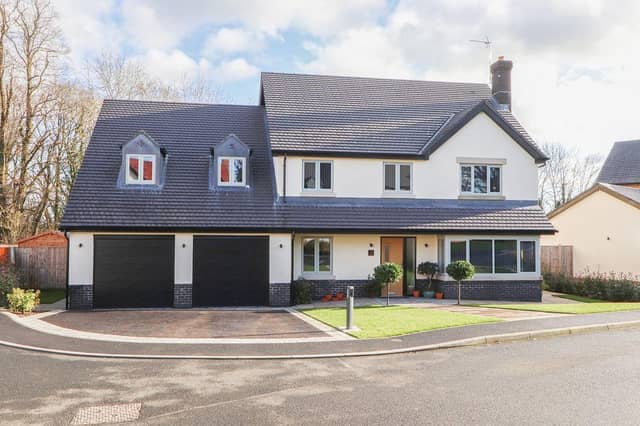


Redbrik have said the property is equipped to provide “everything that a growing family would need”. It has a “beautiful” open plan kitchen and dining room, which provides lots of light and tremendous access to the rear garden. There is also a lounge, and gym/office room on the ground floor as well.
Upstairs on the first floor at the five “impressive” bedrooms, two of which have an en-suite, including the master bedroom, which includes a walk-in wardrobe. The bedrooms are all very spacious and are accompanied on the first floor by the large family bathroom.
If you like the look of this property and would like to see more, you can find it on Redbrik, here.
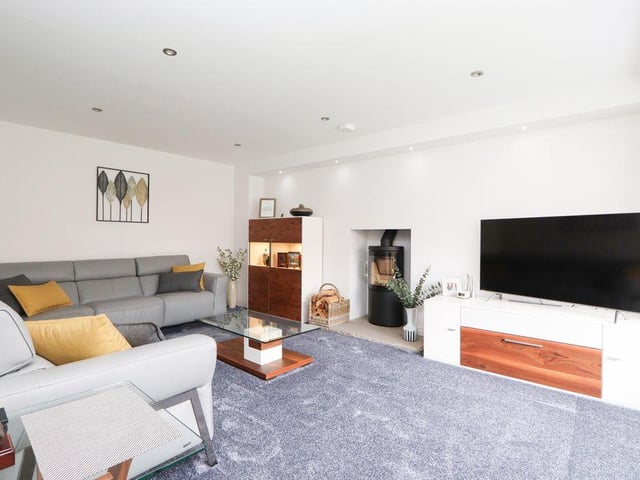
5. Living room
The living room features a log-burning fireplace, which would make this room lovely to be in during the colder months. Photo: Redbrik
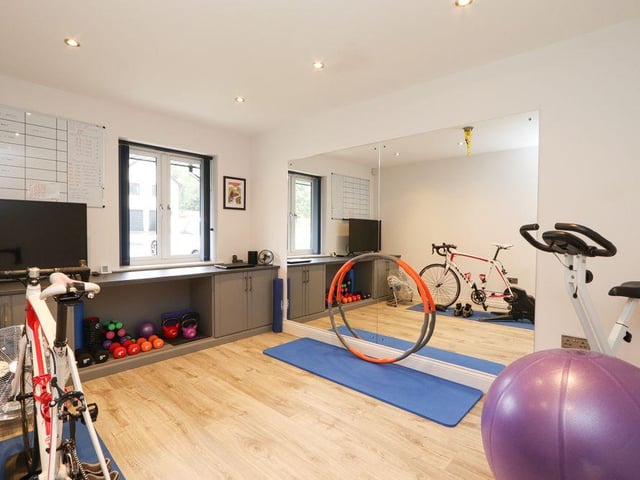
6. Home gym
This room has been marked as a gym or office on the floorplan, meaning it is a versatile space which can be utilised however pleased. Photo: Redbrik
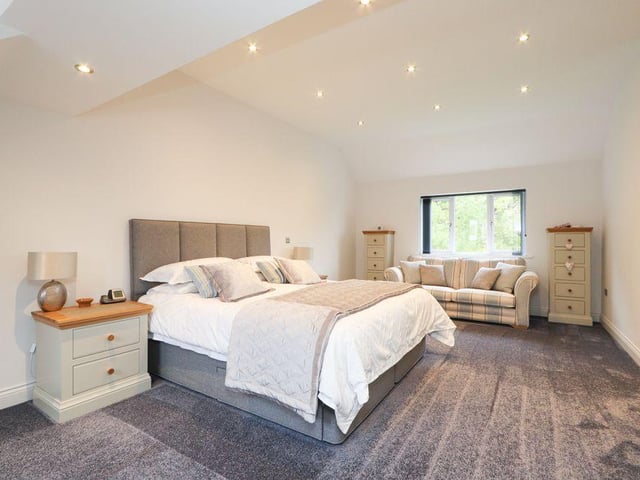
7. Master bedroom
The master bedroom is certainly the largest space in the property, with a small hall-like space as you enter with the en-suite and wardrobe on either side, before you enter the larger bed space. Photo: Redbrik
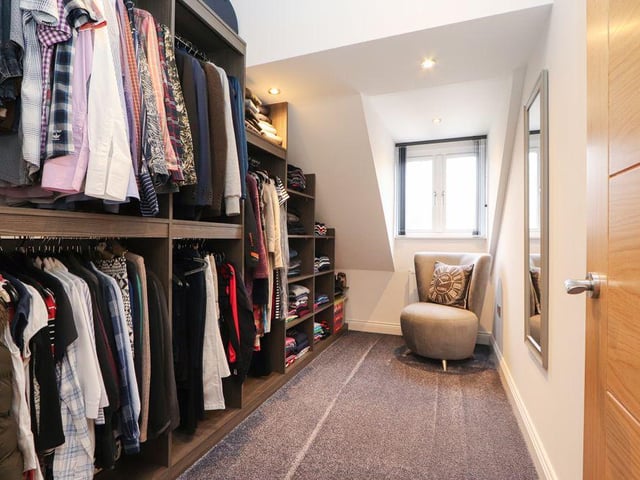
8. Walk-in wardrobe
Walk-in wardrobes do seem to elevate any bedroom it accompanies to another level of sophisticated. Photo: Redbrik