
Four-bedroom Hickleton home boasts countryside views and a secluded garden (aff)

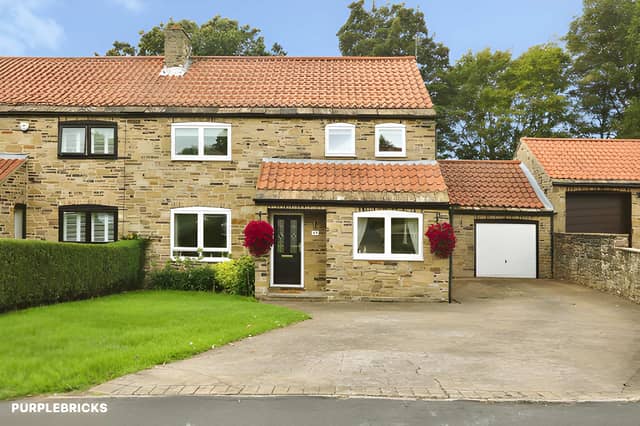

Set at the end of a quiet cul-de-sac, this stone-built family home pairs two reception rooms with a generous garden and far-reaching rural views
A four-bedroom stone-built semi-detached house in the village of Hickleton is on the market for £395,000, with a secluded rear garden, far-reaching countryside views and a detached garage among its standout features. Situated at the end of a quiet cul-de-sac on Lady Mary View, the family home also offers a modern fitted kitchen, two reception rooms, four bedrooms and an en-suite to the principal bedroom. Buyers can explore the four-bedroom Hickleton property through Purplebricks to view all photographs, take the virtual tour and book a viewing.
Described as immaculately presented throughout, the £395,000 stone-built family home combines a traditional exterior with a layout designed to accommodate modern family life. Its position within a peaceful residential cul-de-sac adds to the appeal, while the generous garden and countryside outlook provide an attractive setting for buyers seeking more outdoor space.
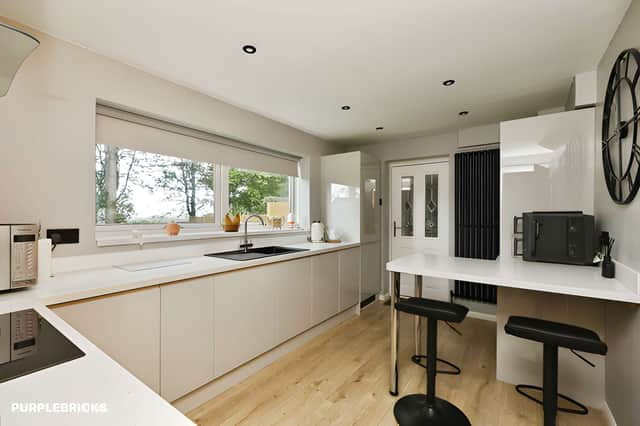
The ground floor features a modern fitted kitchen with integrated appliances and a breakfast bar, creating a practical space for preparing meals and enjoying more informal dining. The kitchen at the Lady Mary View property is complemented by a separate dining room, giving households the choice of different spaces for everyday meals and entertaining guests.
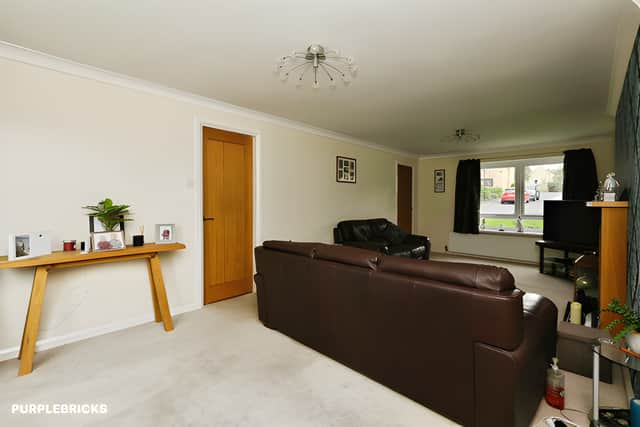
A spacious dual-aspect lounge is another key feature, with large windows allowing natural light to fill the room. A feature fireplace provides a focal point, while French doors open directly onto the rear garden, creating a connection between the main reception space and the outdoor area. The lounge and reception rooms give the ground floor flexibility for family gatherings, quieter evenings and hosting visitors. A downstairs WC completes the accommodation on this level.
Upstairs, four well-proportioned bedrooms provide space for families, visiting relatives or those needing a dedicated room to work from home. The principal bedroom benefits from its own en-suite shower room, while a separate family bathroom serves the remaining three bedrooms. The four-bedroom layout and two bathrooms offer flexibility for households whose needs may change over time.
Outside, the rear garden is a major selling point. Mainly laid to lawn, it includes a patio seating area that provides space for outdoor dining, relaxing or entertaining during warmer weather. The secluded setting and far-reaching countryside views add to its appeal, offering an outdoor retreat alongside the home's family-friendly interior. Buyers can view the garden and countryside outlook in the property's online photographs.
The front of the house has a lawned garden and a driveway providing ample off-road parking, while a detached garage offers additional practical space. Together, these features add to the appeal for buyers looking for a family home with room both inside and out. The detached garage, driveway and gardens complement the property's stone-built character and countryside setting.
Located in Hickleton, the home is presented as an option for buyers seeking village living with countryside close by and commuter links within reach. Its combination of four bedrooms, two reception rooms, a modern kitchen and a generous garden gives it broad appeal for family households looking for a well-presented property. The full listing for the Hickleton house provides further details for anyone considering a viewing.
Offered for sale at £395,000 on a freehold basis, this four-bedroom semi-detached home brings together generous accommodation, private outdoor space and attractive countryside views in a sought-after village setting. It is one of many homes available in Hickleton and the surrounding area through Purplebricks, and interested buyers can view the full listing, browse all photographs and find booking details online.
- RELATED: This £450,000 Dronfield home has four bedrooms and a bright orangery
- RELATED: This £514,500 Glossop cottage has a spectacular hidden wow factor
- RELATED: This £550,000 High Peak home has countryside views on both sides
- RELATED: Inside the £650,000 Peak District cottage with four double bedrooms and great views