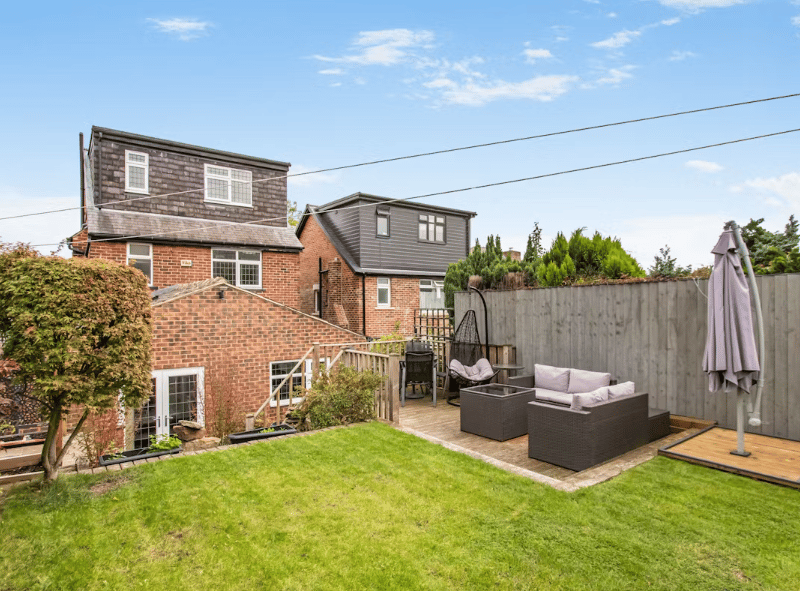
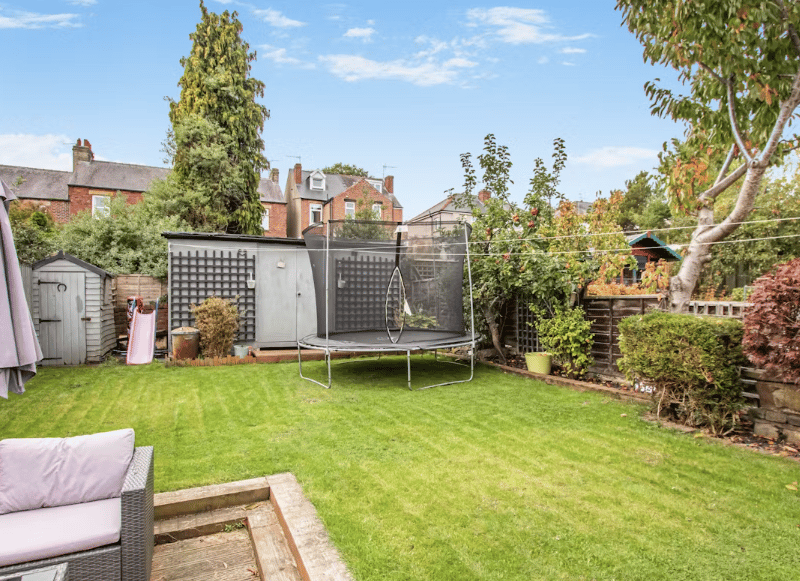
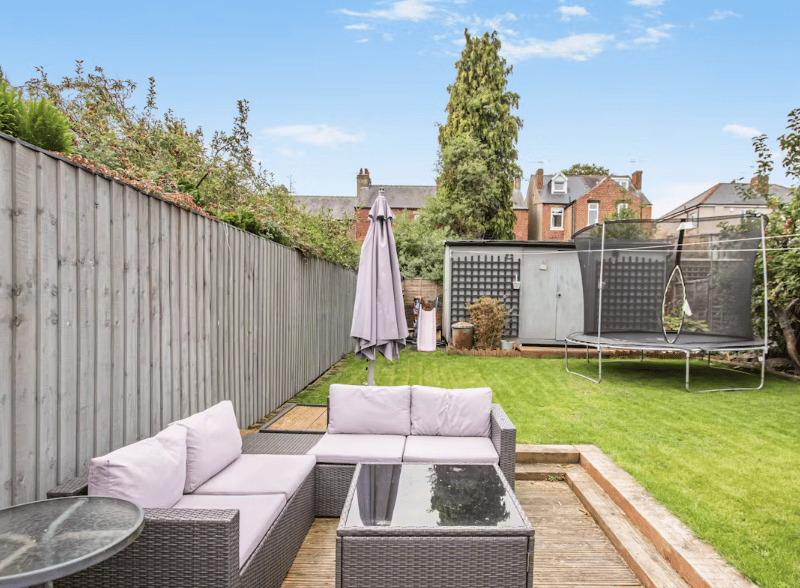
This beautifully presented detached family home on Milden Road, Wadsley, offers generous living space across three floors, a sunny rear garden, and a location that perfectly blends suburban calm with city convenience.
This property sits on a peaceful green road, and is an eight minute walk from the beautiful Wadsley Common, and other walks.
Hillsborough Park is only minutes away, providing the perfect spot for family walks, picnics or weekend runs.
For sports fans, Owlerton Stadium is also nearby, while those who enjoy keeping active will appreciate the local gym just around the corner.
Despite its tranquil setting, the home is around fifteen minutes from Sheffield city centre by car — or roughly forty minutes by public transport — making commuting and access to amenities incredibly convenient.
From the moment you arrive, this home impresses with its welcoming exterior and well-kept frontage.
A staggered pathway and steps lead up to the front door, framed by neat landscaping and complemented by off-road parking.
There’s also side access to the private rear garden, ideal for summer barbecues and outdoor entertaining.
Inside, the property opens with a bright and airy entrance hallway, setting the tone for the rest of the house.
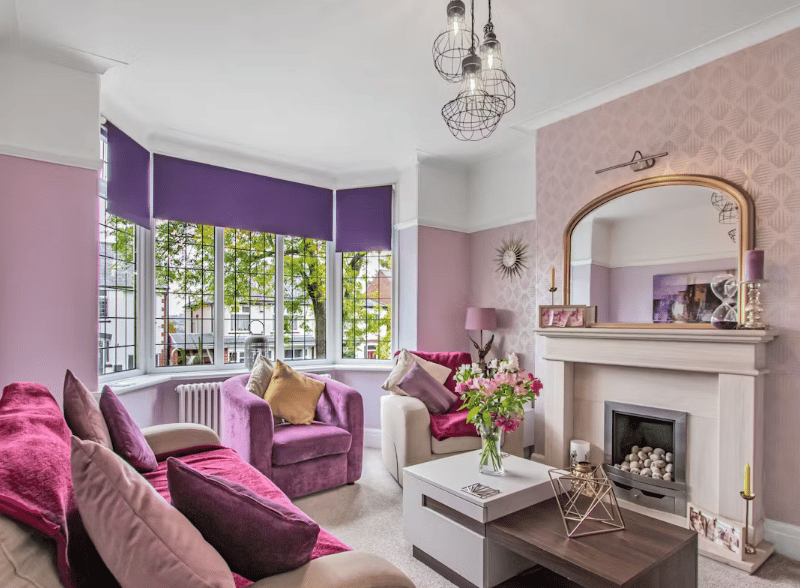
The living room features a large bay window that floods the space with natural light and a charming feature fireplace that creates a cosy focal point.
Across the hall, the dining room offers another inviting setting with twin side-facing windows and a modern fireplace with built-in alcove storage.
The modern kitchen has been designed with both style and practicality in mind, fitted with sleek wall and base units, rolled-edge worktops, and tiled splashbacks.
There’s space for a double oven and integrated appliances, alongside a one-and-a-half bowl stainless steel sink beneath a rear-facing window that looks out to the garden.
Two skylights further enhance the room’s natural brightness, giving it a light, open feel.
From the kitchen, a door leads into an additional lounge — a versatile room that could easily serve as a fourth bedroom, playroom or home gym.
With a skylight and patio doors opening directly onto the rear garden, it’s a bright and flexible space ideal for modern family life.
This leads through to a well-equipped utility room with fitted units, a modern sink, and plumbing for appliances, along with a side door providing access to the outside.
Upstairs, the property offers four well-proportioned bedrooms, including a principal bedroom with an en-suite, complemented by a stylish family bathroom.
There’s also a handy downstairs cloakroom and a separate office or study, making homeworking a breeze.
Take a closer look at the property in the gallery below or follow the link to view on the website.