
Four-bedroom Dronfield house has an orangery, log burner and private garden (aff)

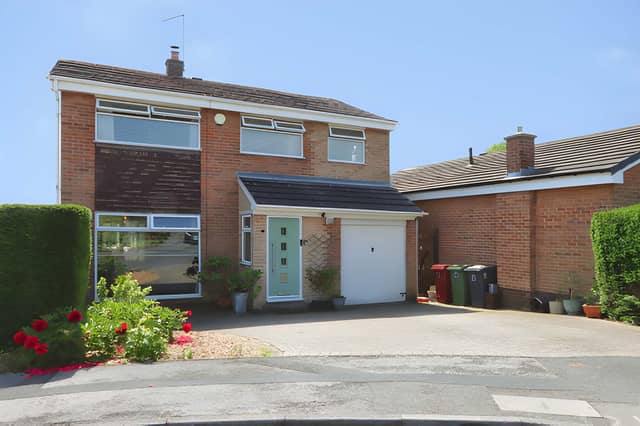

A spacious living room, sociable kitchen and flexible bedroom layout headline this well-presented detached home in a sought-after cul-de-sac
A four-bedroom detached house in a sought-after cul-de-sac in Dronfield has come onto the market for £450,000, offering spacious family accommodation, an impressive open-plan kitchen, a bright orangery and a private rear garden. Measuring approximately 1,361 sq ft, the property on Buckingham Close also features a generous living room with a log burner, a principal bedroom with an en-suite shower room and a driveway providing off-road parking. Buyers can view the four-bedroom detached house in Dronfield through Purplebricks to browse all the photographs, explore the virtual tour and arrange a viewing.
Described as well presented and ready to move into, the £450,000 Buckingham Close property could appeal to growing families looking for a combination of generous living areas and flexible bedroom space. Its position within a residential cul-de-sac adds to the appeal, while access to local amenities, schools and transport links offers further practical benefits.
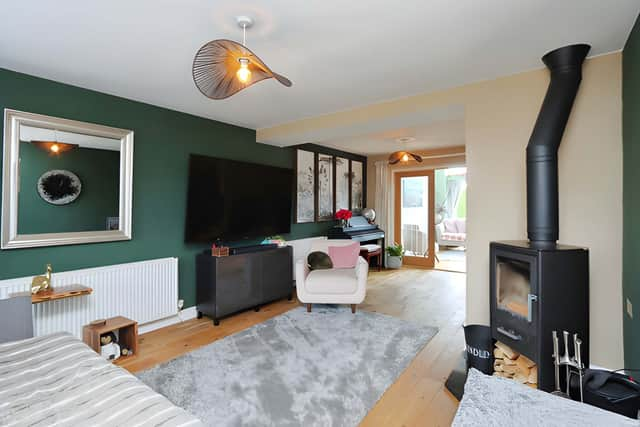
Inside, a welcoming porch leads into the entrance hall, which opens onto a particularly spacious living room measuring 6.79m by 3.73m. A log burner provides a focal point, while underfloor heating adds another feature to the room, creating a setting suited to relaxing with family or entertaining guests. Buyers can explore the living room and its features in the property's online listing.
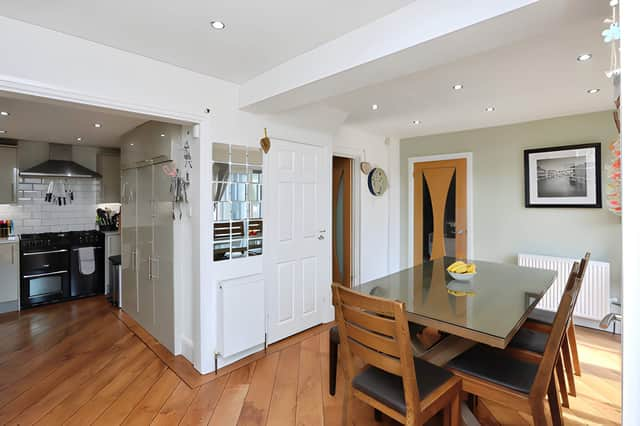
One of the standout spaces is the open-plan kitchen, measuring 6.43m by 5.22m. It offers a range of fitted units alongside ample room for dining, making it a natural gathering point for everyday meals and family occasions. The open-plan kitchen and dining area also connects directly to the orangery, helping create a flowing arrangement between the main living spaces and the garden-facing reception area.
The orangery measures 3.64m by 2.54m and brings additional natural light into the ground floor. Its pitched roof incorporates two Velux windows with blinds, while two bifold doors provide access towards the rear garden. With views across the outdoor space, the orangery at this Dronfield family home offers an additional reception area that could suit a range of uses. A separate ground-floor store room provides useful extra storage.
Upstairs, the landing leads to four bedrooms and the family bathroom. The principal bedroom measures 4.96m by 2.25m and benefits from its own en-suite shower room, measuring 2.38m by 1.63m. Bedroom two measures 3.60m by 3.13m, while the third bedroom measures 3.11m by 3.09m, offering further options for children, family members or guests. The four-bedroom layout and en-suite facilities make the property particularly versatile for changing family needs.
The fourth bedroom measures 2.94m by 2.14m and could also be used as a nursery, guest room or home office, depending on the household's requirements. A family bathroom completes the first-floor accommodation, with a modern suite in a room measuring 2.41m by 1.84m. Buyers can view the bedrooms and bathroom details online to get a clearer picture of the available space.
Outside, the house benefits from a driveway providing off-road parking and a private rear garden, offering room to enjoy time outdoors or entertain during warmer weather. The garden can also be viewed from the orangery, linking the indoor living areas with the property's outdoor setting. The rear garden and driveway at the Buckingham Close home add to the practical appeal of this detached property.
With approximately 1,361 sq ft of accommodation, four bedrooms, an open-plan kitchen and a separate orangery, the home offers a range of spaces for family life at an asking price of £450,000. The property is listed as leasehold, and prospective buyers can check the full listing for further details. It is one of many homes available in Dronfield through Purplebricks, and interested buyers can view the full listing, browse all photographs and find viewing booking details online.