
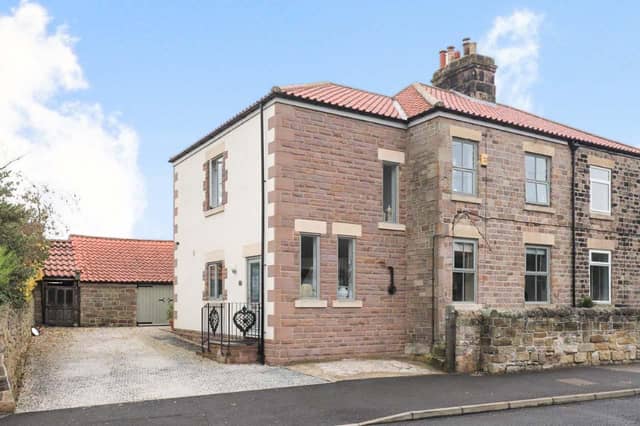


The property is on Kiveton Lane, Todwick, and is being marketed by Purplebricks. The brochure says features include a spacious open plan kitchen/diner/orangery, separate lounge with open fireplace and period features.
There is access from the orangery to the two bedroomed cottage, which has its own dining area and lounge with log burner on the ground floor, stairs leading up to two bedrooms and shared bathroom. The cottage has lots of character and exposed beams throughout.The front garden has a driveway for up to three cars leading to a large detached garage and storage area to the side. There is a pathway leading to the large rear garden and patio area and open views.
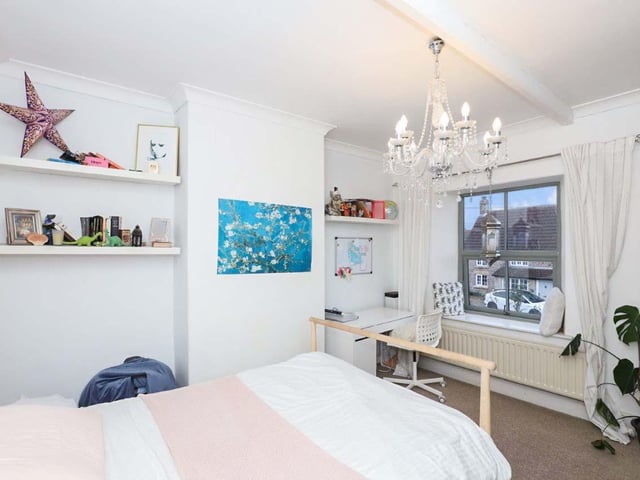
5. Contemporary
The contemporary decor gives this double bedroom a spacious feel. Photo: Purplebricks
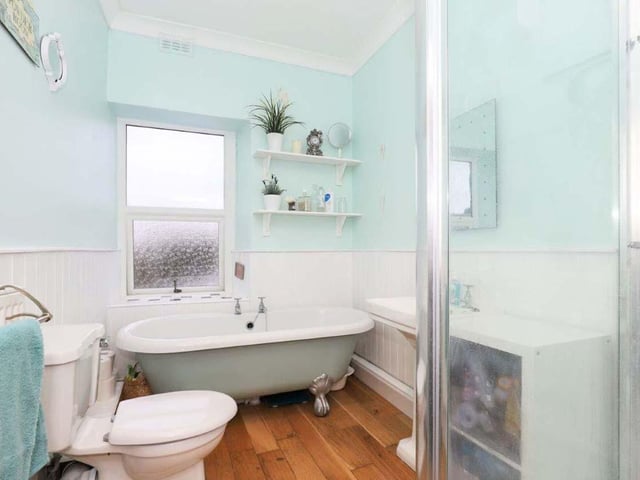
6. Bathroom
The family bathroom features a stand alone bath walk-in shower. Photo: Purplebricks
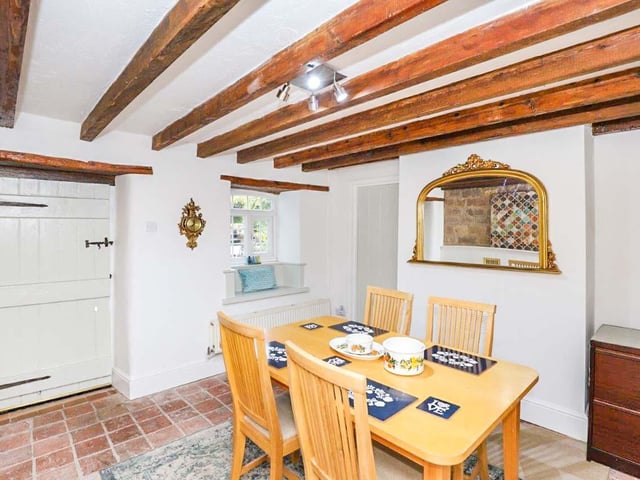
7. Cottage
The two bedroomed cottage has its own dining area and lounge. Photo: Purplebricks
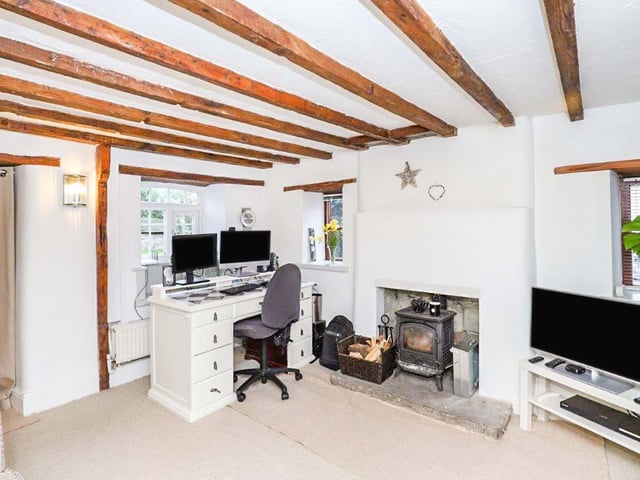
8. Log burner
There is a log burner on the ground floor, with stairs leading up to two bedrooms and shared bathroom. Photo: Purplebricks