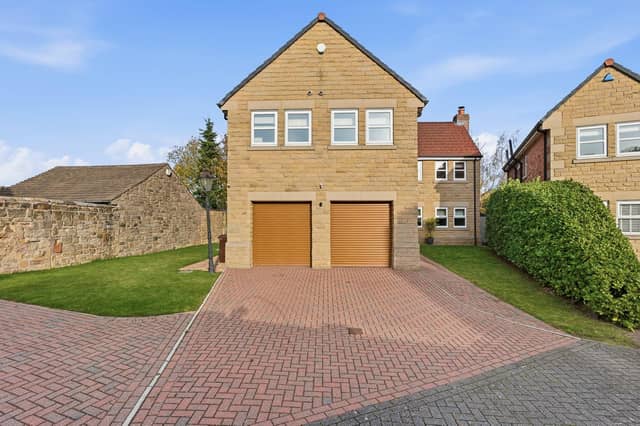

A detached family home in one of Wickersley’s gated developments has come onto the market, offering more than 2,700 sq ft of space across three floors.
Located at 2 Morthen Gardens, the property includes five bedrooms, several reception areas and a cinema room, along with a private driveway and a low-maintenance garden.
It is also a short walk from major shops - 5 minutes from the local Co-op and local pub, the Mason Arms.
There is also a nursery and several local bars nearby.
The house opens with a wide entrance hallway leading into a large open-plan kitchen and dining area.
The space features modern units, integrated appliances and a central island.
Bi-folding doors run across the back of the property, allowing the room to open out fully into the garden during warmer weather.
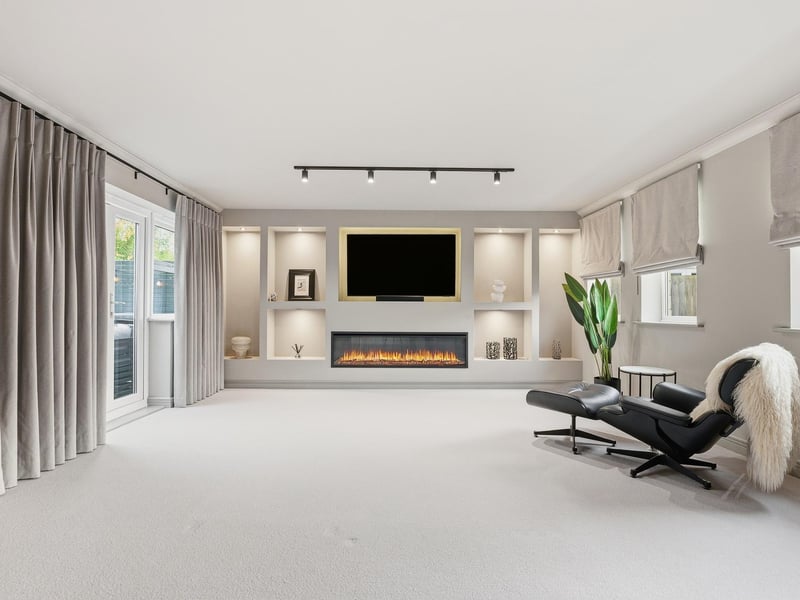
A separate lounge sits at the front, fitted with a media wall and fireplace.
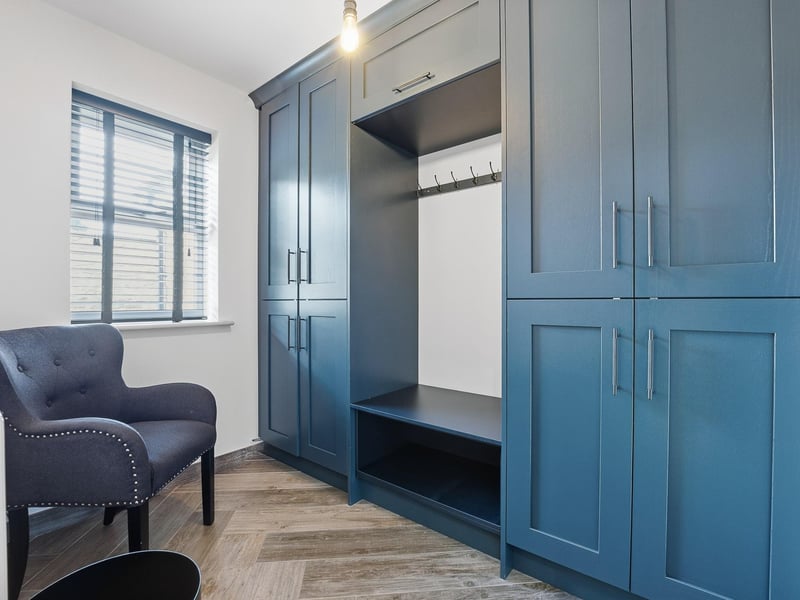
Also on the ground floor is a utility room, a cloak and boot room, and a bedroom with its own en-suite, offering flexibility for guests or family members.
An integrated garage and extra storage complete the layout on this level.
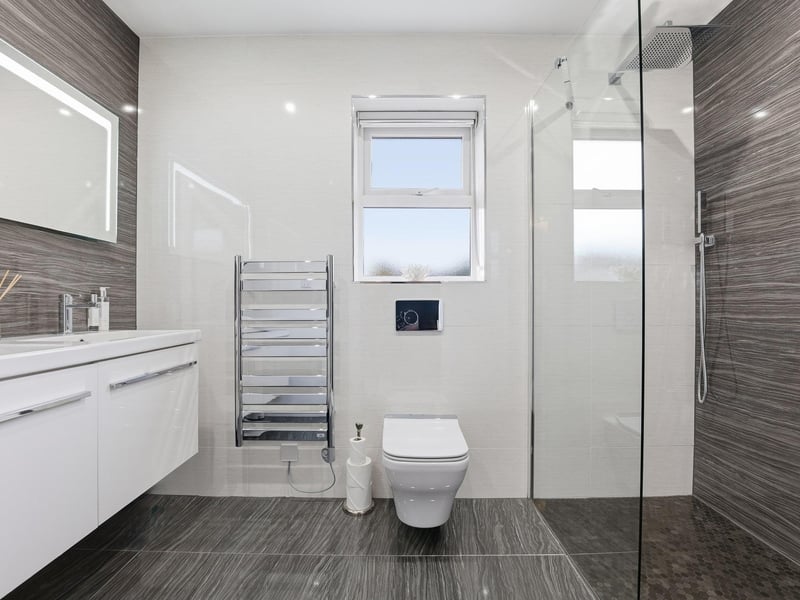
Four more bedrooms are found on the first floor, each with its own en-suite bathroom.
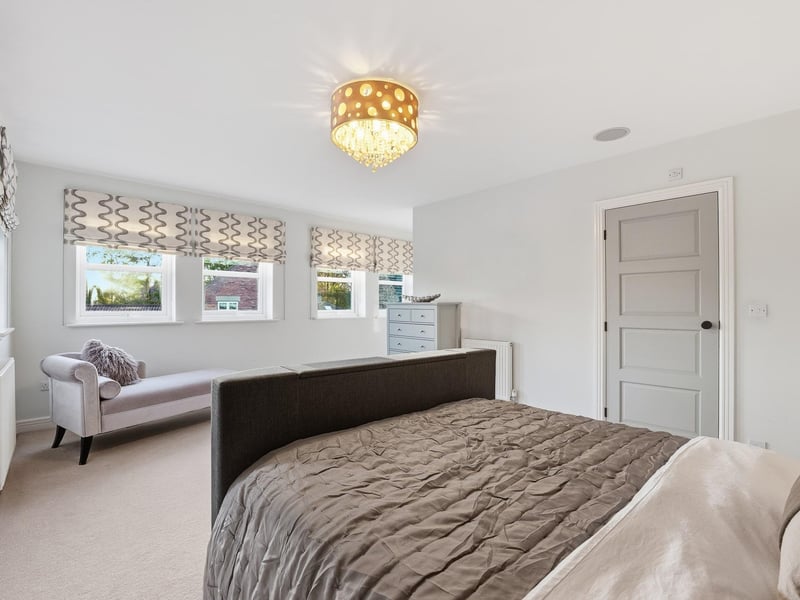
The main bedroom includes a dressing area and a larger en-suite, and the landing space is bright and open.
The top floor has been set up as a cinema room, with further storage built into the eaves.
Outside, the rear garden has been designed to be easy to maintain.
A summerhouse with electricity provides a separate work space or a private exercise retreat.
Parking for up to four vehicles is available at the front, all within the security of the gated development.