
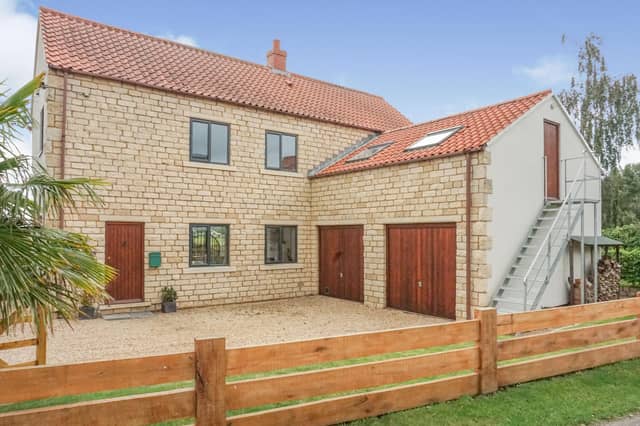

An impressive, outstanding and generously proportioned four double bedroom home. The property is entered through gates which open onto a gravel driveway, offering ample off street parking, double garage, and lawned areas.
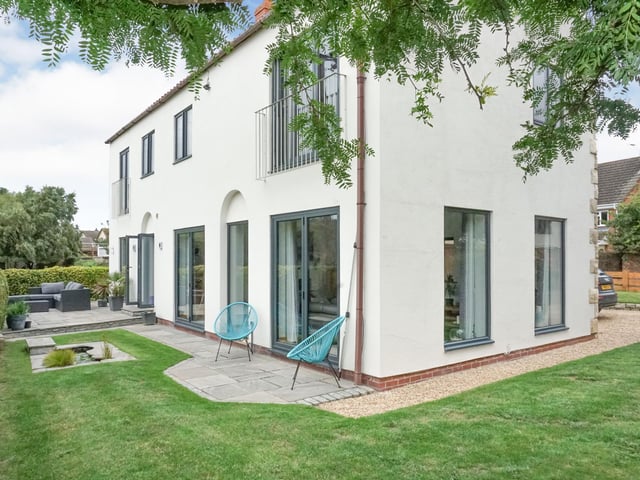
1. The back garden
This individually designed family home has been constructed to the highest of specification with a wide range of original features and quality fixtures and fittings throughout. Photo: .
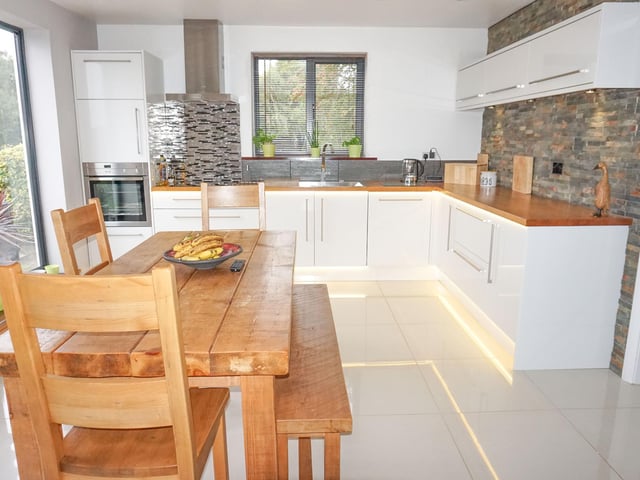
2. Generous-sized kitchen
This light and airy kitchen features views of the back garden Photo: .
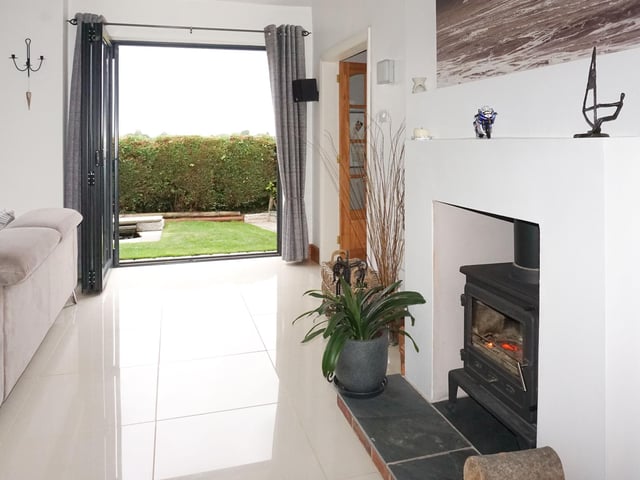
3. A perfect space for families
The lounge offers countryside views from all aspects, housing 2 sets of bi-folding doors opening onto the rear garden with a patio area extending to the south facing lawn - providing a perfect space for families or hosting. Photo: .
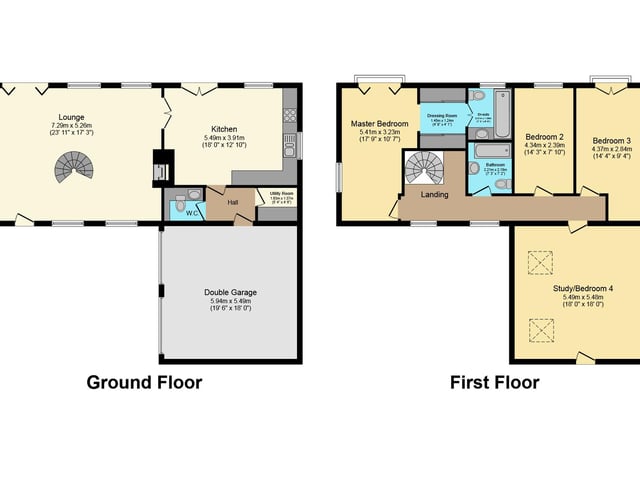
4. Floor plan of The Furlong
Showing the layout of the home's ground and first floors. Photo: .