
How one of Sheffield's biggest schools will look under major expansion plan

Plans to add space for scores more pupils
Pictures show how one of Sheffield’s biggest schools is going to look, under plans to extend the building with new classrooms and dining room space.
The artists impression shows the six new classrooms which are expected to be added to Sheffield Park Academy, Beaumont Road North, near Manor, now outlined in a planning application.
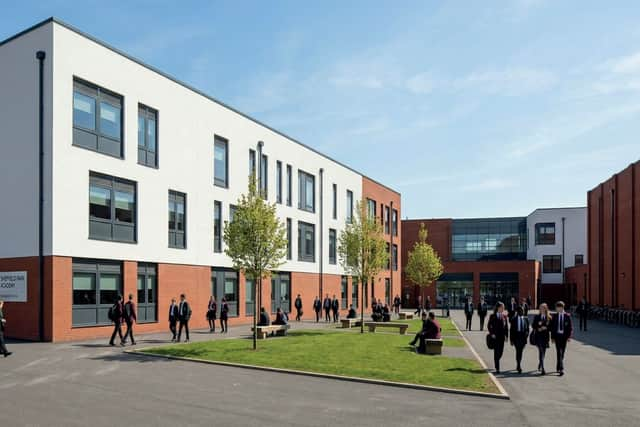

The pictures, from Howarth Litchfield Architects, are part of a design and access statement accompanying the application, which also outlines some of the details of the plans.
Sheffield Council wants to increase the size of each year group at the school, run by the United Learning trust, from 210 pupils to 240 pupils
At present, the school, built 20 years ago, has 1,209 pupils.
After a feasibility study highlighting areas of concern, it was announced that the school wanted to:
> Build six new classrooms as as a three storey extension to its central teaching wing.
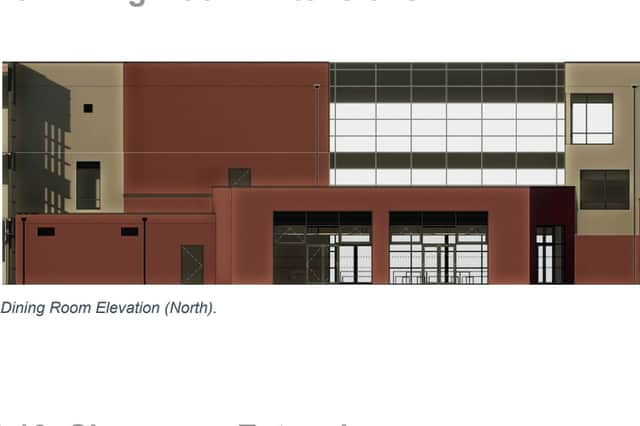
> Create a single storey dining room extension including centralised pupil toilets.
> Carry out car park alterations to provide extra spaces.
The report stated that the location for the classrooms had been chosen as the most efficient use of hard surfaced space, and added that stacking over three storeys worked well with current layouts.
It added: “The intention is that the external materials - brick and render - will match existing to read as continuation of the existing block.”
For more coverage like this – and a round‑up of the latest Sheffield and South Yorkshire news – subscribe to our free daily newsletter
“The new ground floor classroom extension will be accessible from the corridor. Access to the first and second floor will be by the existing staircase within the corridor. Additional access is via the lift within the entrance. “
It added: “Due to the increase in pupil numbers and reduction in dining sittings generally across the estate, additional space for dining was identified. The location is ideal in terms of access from the main lunchtime circulation space.”
It added an extra 20 parking spaces would be created by altering the access into the lower car park and removing the island to the end of parking row and re-lining the car park.
- RELATED: Ofsted praise 10 Sheffield schools and nurseries in latest ratings
- RELATED: Ideas for old pop museum pour in as university mulls 'options'
- RELATED: Sheffield school "delighted" as they celebrate latest Ofsted report
- RELATED: Sheffield primary school praised for "happy, safe and secure" environment by Ofsted