
Shop plans for former Hoyland pub

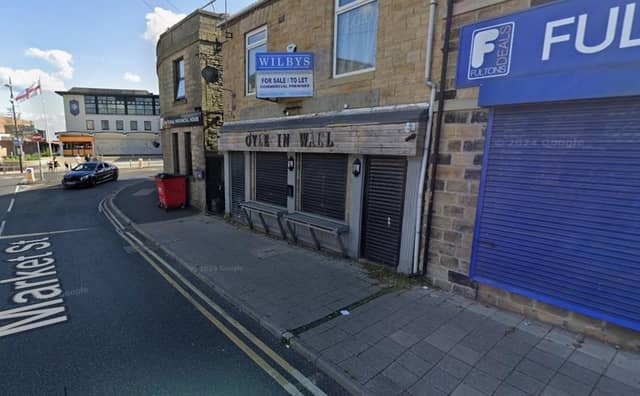

Plans have been submitted to convert a former Hoyland pub into a one-bedroom flat and a shop.
The application, prepared by 363 Architecture, relates to the former ‘O’yle In Wall’ pub at 6 Market Street. If approved, the proposal would see the ground floor transformed into a retail unit under Class E(a) use, with the first floor turned into a self-contained flat.
According to planning documents, the ground floor of the building has been vacant since the pub closed. The first floor, previously used as storage and toilets, would be reconfigured to create a one-bedroom apartment.
While the applicant hasn’t specified what kind of shop may move into the ground floor unit, the Class E(a) use classification covers a wide range of retail types. These include convenience stores, clothing shops, bookshops, pharmacies, off-licences and more.
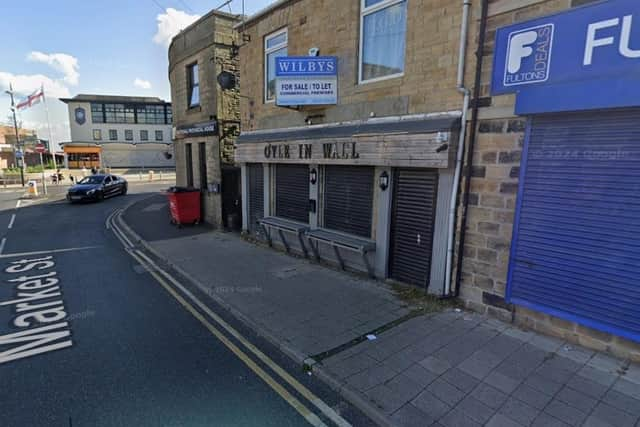
Externally, the only visible alteration would be to the front facade, where two existing windows would be combined into a single shopfront. The applicant says this would improve the building’s appearance and better reflect its intended commercial use.
Both the flat and the retail unit would be accessed through the existing main entrance lobby. No on-site parking is included, but the location is well-connected to public transport and close to shops and services.
Waste from both the new flat and the retail unit would be stored in a secure alleyway next to the building, protected by a metal gate to prevent unauthorised access.
The design and access statement concludes that the scheme would bring a vacant property back into active use with only minor external changes, in keeping with the character of the area.
Barnsley Council will consider the application in due course, and residents can comment on the plans until July 24.