

This is how a planned Sheffield factory is set to look under plans to transform it into a major skate and BMX facility.
The architects, Peak Architects, have released pictures showing how the new OnBoard Skate Park venue is expected to look after work on the project it completed. They can be seen in the gallery below.
The company is working with Onboard Skatepark on plans to transform the former Thessco site at Royds Mill, Sheffield, which closed in 2023.
The company had been described as the world's largest manufacturers of silver brazing alloys, metal joining products and industrial silver alloys.
Under the plans, which have already been approved by Sheffield Council, the 120,000 sq ft industrial building will be turned into a major skate and BMX facility alongside spaces for education, wellbeing and community use.
A spokesman for the architects said: “With planning now secured and the RIBA 03 design now completed. We’re looking forward to seeing the project progress further. A fantastic example of how Sheffield’s industrial buildings can be creatively adapted for the future.”
OnBoard Skate Park has previously run a venue at Little London Road and is looking to create something much bigger.
OnBoard said in a statement made to Sheffield Council as part of their planning application, that they urgently needed a new site because their current premises was due to be redeveloped for housing.
The Little London Road site, a former commercial building, is a social enterprise that provides a community sports facility with an alternative education programme for its pupils that combines skateboarding and BMX riding with maths, English and other subjects like art, engineering and woodwork. It was opened in 2023.
Onboard said in its planning application for the new Royds Mill site: “The building is of such a scale that it can safely accommodate the heights required by skateboarders and BMX rider negotiating ramps and jumps. Save for provision for outdoor sport, access and vehicle parking all of the required accommodation will be contained wholly within the confines of the former factory building.”
Plans of the site show several other facilities within the factory building as part of OnBoard’s plans.
As well as ramps for skaters, they also appear to show a windy ‘pump’ track, as well as space for basketball, table tennis, badminton and an arts space.
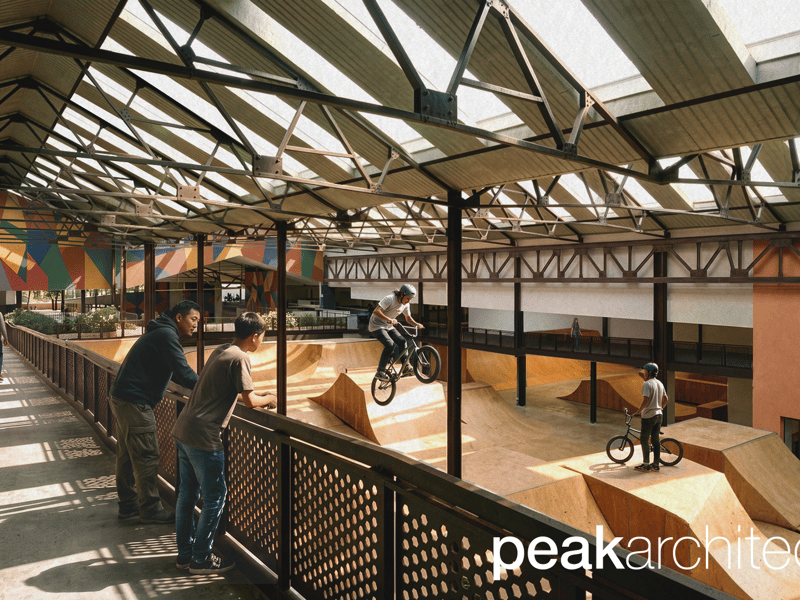
1. BMX
This is how the Onboard Skate Park will look when it opened, with this picture showing an artist's impression of BMX action. Photo: Peak Architects | Peak Architects Photo: Peak Architects
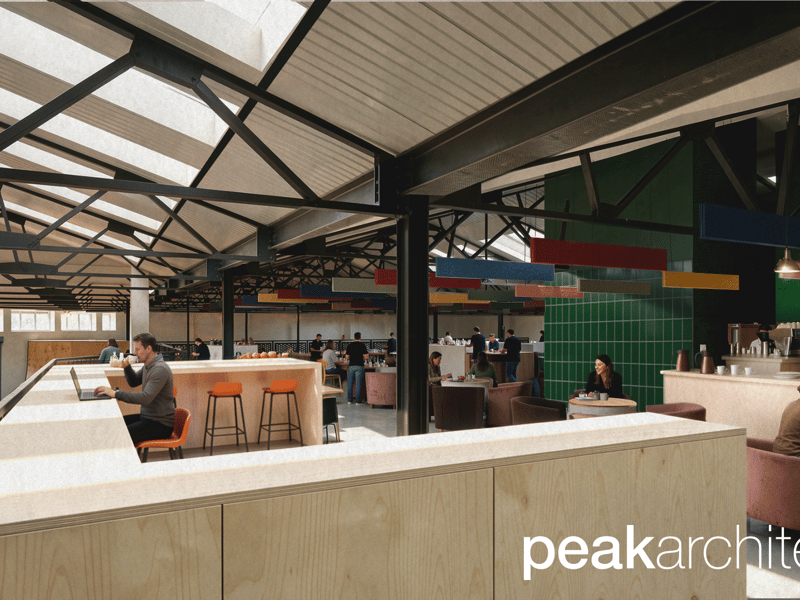
2. Cafe
How the cafe section would look at the Onboard Skate Park site. Photo: Peak Architects | Peak Architects Photo: Peak Architects
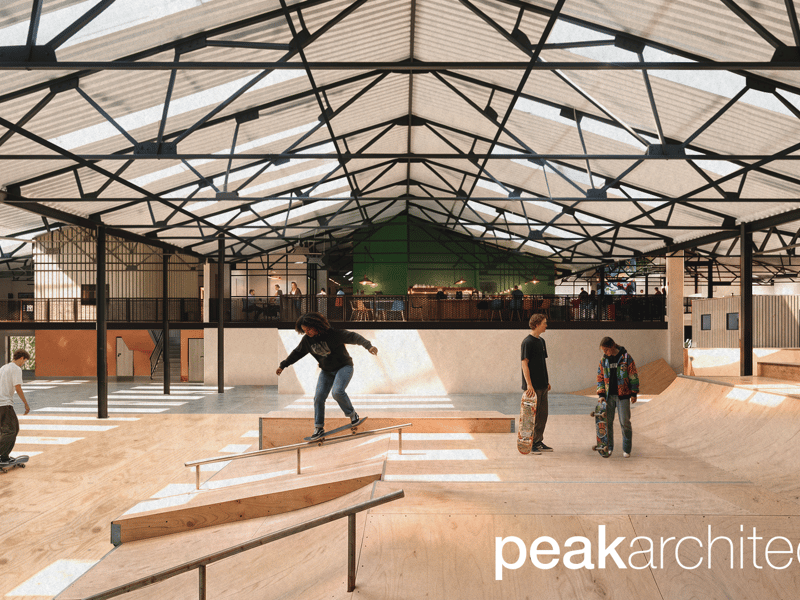
3. Skateboards
Artists impression shows ahow skateboarding will look at Onboard Skate Park site. Photo: Peak Architects | Peak Architects Photo: Peak Architects
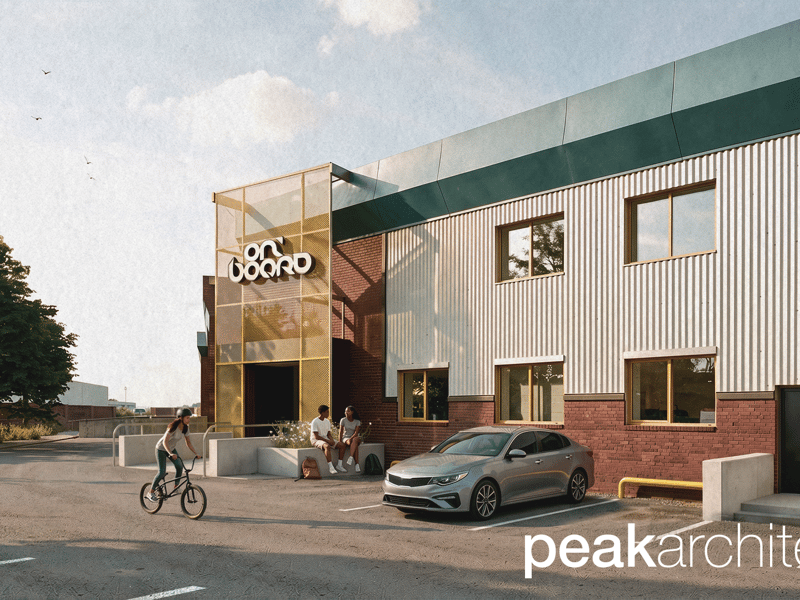
4. Way in
An artists impression shows how the entrance to the Onboard Skate Park site. Photo: Peak Architects | Peak Architects Photo: Peak Architects