
Developers plan to build 'car free' 10 storey block of flats on Penistone Road

Plans have been submitted for a 10 storey block of flats on a busy road - without parking spaces.
Jarron Developments Ltd has submitted the application to Sheffield City Council with hopes of turning a currently disused plot of land near Upperthorpe into 161 flats.
The 1.68 hectare plat of land on St Philip’s Road, at the junction with Penistone Road, is currently bordered by a number of billboards.
Planning documents shared with the council show that the land is presently occupied by a shed, which developers say has been disused for years, as well as trees and shrubbery.
A design and access statement prepared by architects at Buttress explains: “The site is located north west of the city centre, a short distance from the main commercial and civic core. The site benefits from good accessibility to key amenities, transport links, and urban infrastructure while still being slightly removed from the densest parts of the city centre.
“The surrounding area comprises a mix of light industrial, residential, and commercial uses, contributing to a vibrant and well-connected urban environment.”
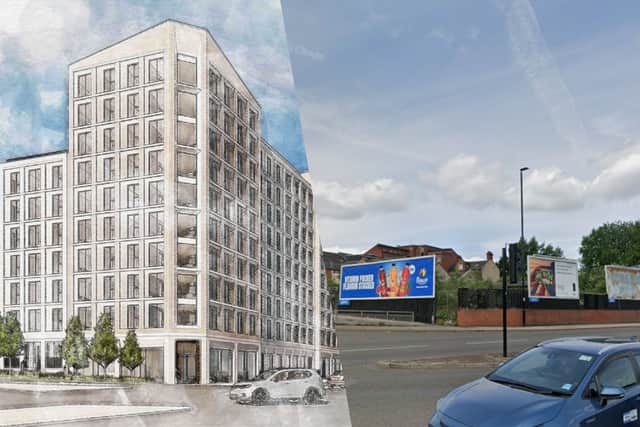

Neighbouring properties include residential units and student housing, with the plans set to fit into the existing style.
The sizeable proposal would see the creation of a building that is part four, seven and 10 storeys in height, with commercial space on the ground floor.
Architects have considered the local character of the area in their design, which has been dubbed ‘Kelham Point’.
If approved, cycle bays will be created, however there is no space for car parking as developers focus on ‘active travel’ options instead.
The design statement continues: “The site is well served by sustainable modes of transport.
“The surrounding area benefits from high quality pedestrian and cycle infrastructure, and multiple public transport services are located within an acceptable walking distance.
“The proposals for Kelham Point are intended to be car free, with a strong emphasis on promoting active travel and reducing reliance on private vehicles.”
Shalesmoor tram stop is only a stone’s throw away from the site, with a number of bus stops also in the surrounding area.
A loading bay with access for refuse collection has been including on Montgomery Terrace Road, however consultants at Curtins - who produced a transport analysis of the proposed development - have suggested a disabled parking bay be requested.
A statement written by them adds: “It is noted that whilst the development is car free, it may be requested that a disabled parking bay be provided.
“It is deemed that there is sufficient space for this along Montgomery Terrace Road to accommodate this, next to the proposed loading bay.”
Public consultation is open until January 19, with a decision set to be made by March 20. Reference: 25/03662/FUL.